Ibiza Private Villa
EDB LUXURY S.L. - Calle Consultori n.9 – 07830
Sant Josep de sa Talaia (Illes Balears) NIF: B-57898611
TEL. +34 676029983
Mail: info@ibizaprivatevilla.com
booking services : info@ibizaprivatevilla.com

Search

contact now


Can Belleò San Rafael Project

Can Belleò San Rafael Project
Can Belleò San Rafael Project -


 800 m²
 22.000 m²
Land for sale in San Rafael, San Antonio Abad, Ibiza
CAN BELLEÓ a finca with a twist
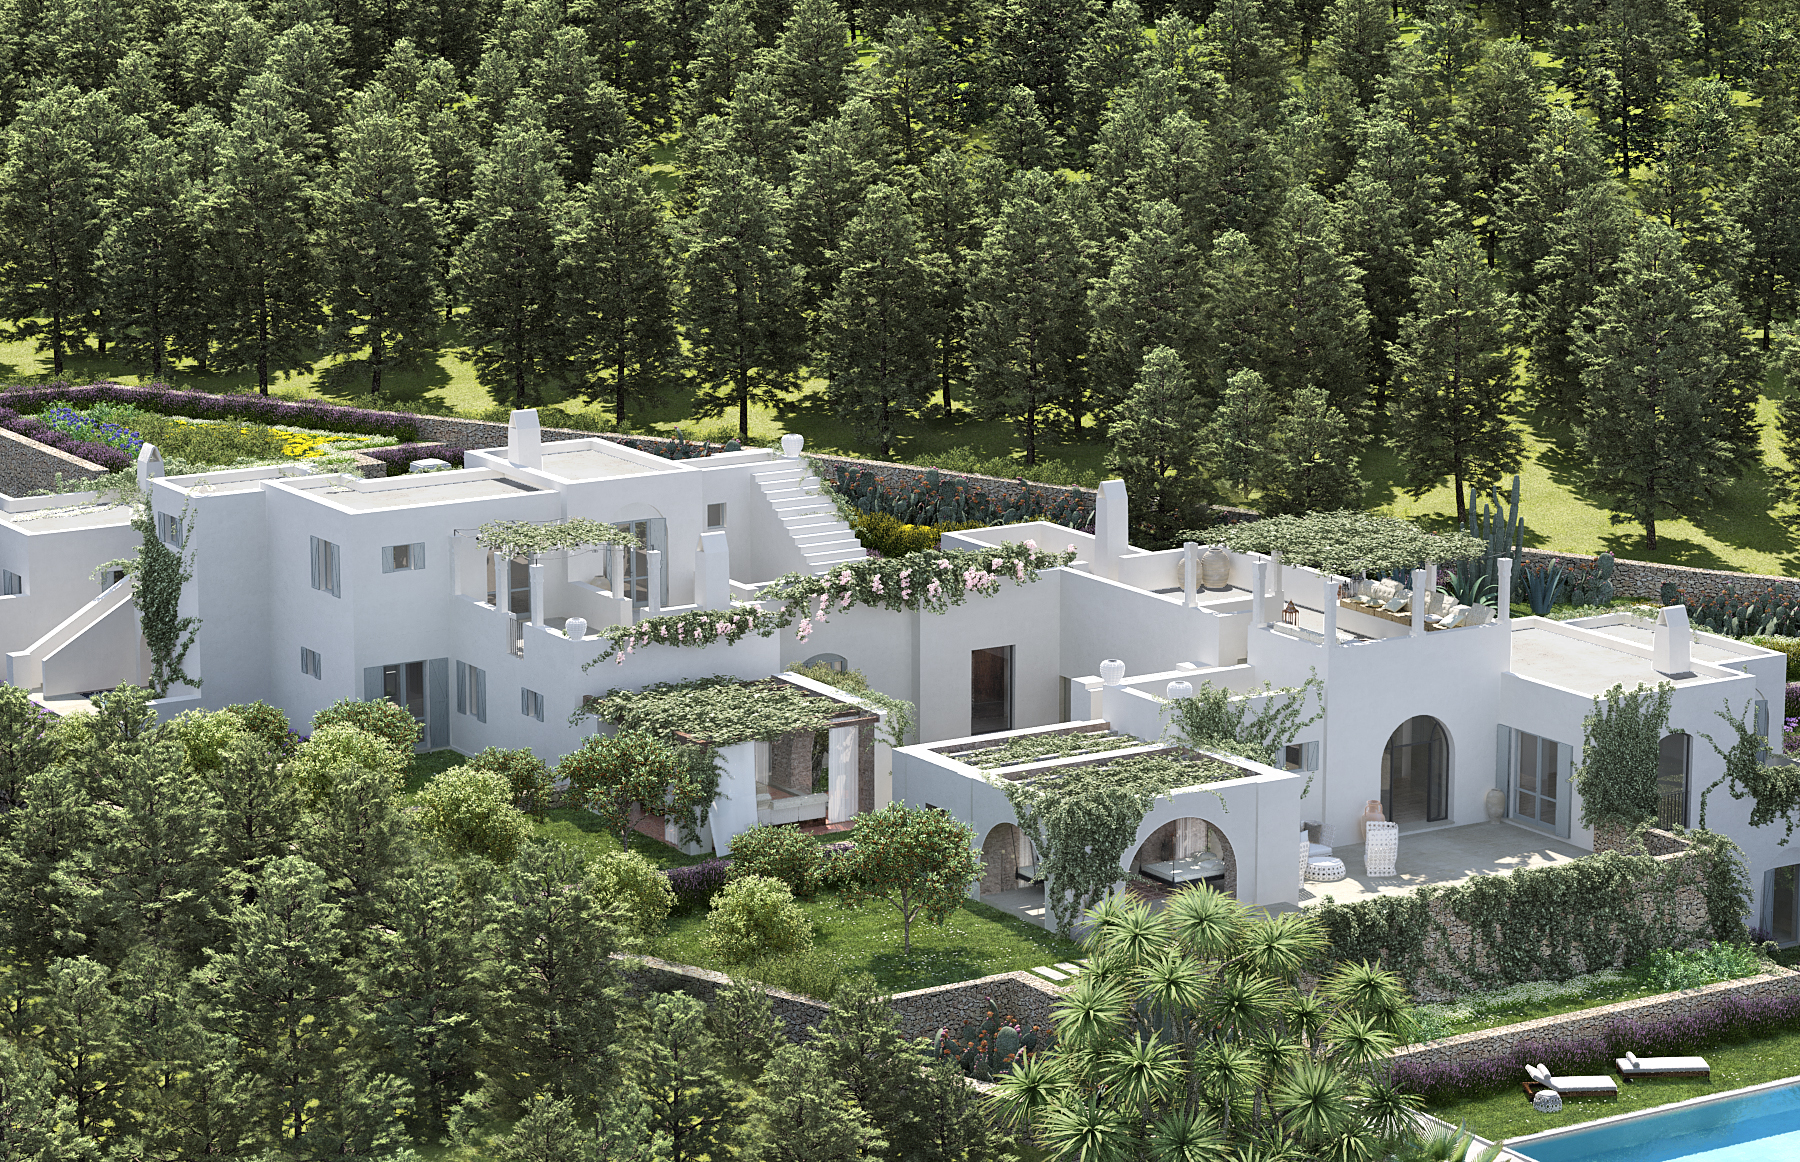
THE ULTIMATE VILLA, CAN BELLEÓ IS DESIGNED TO MAKE THE MOST OF LIFE ON IBIZA AT ANY TIME OF YEAR AND AT ANY TIME OF DAY. ITS STRONG, GEOMETRIC DESIGN BLENDS WELL WITH EXISTING VERNACULAR ARCHITECTURE.

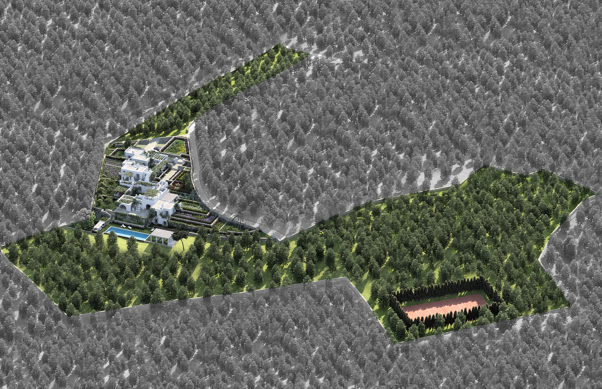
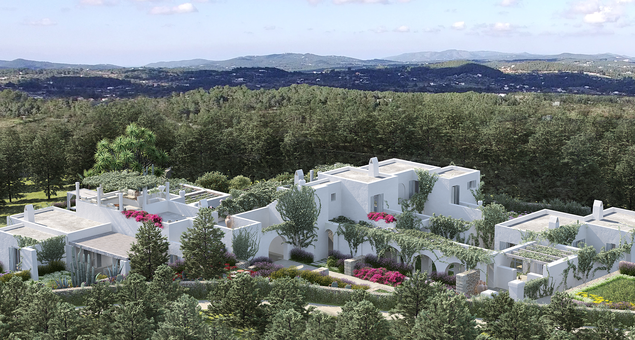
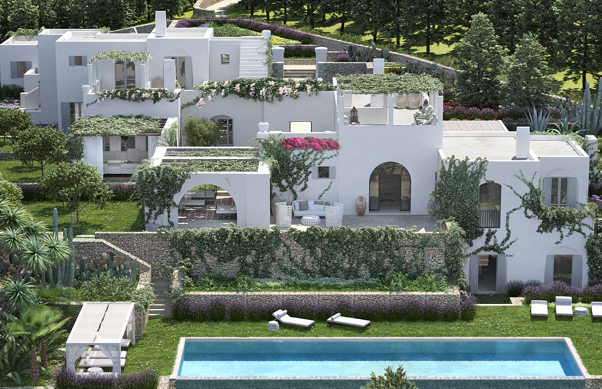
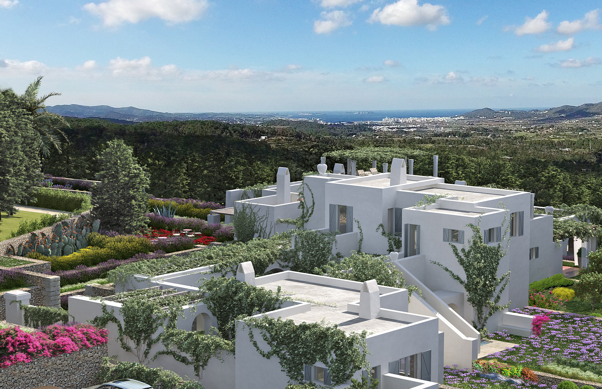
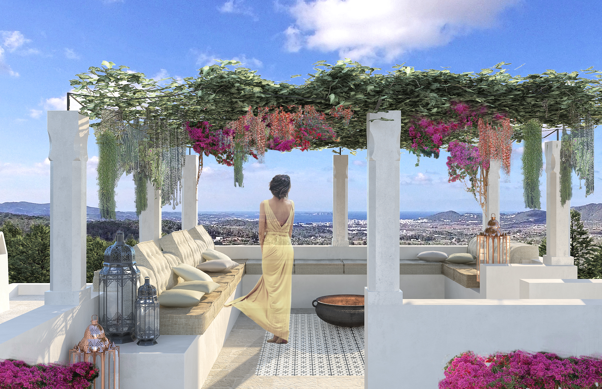
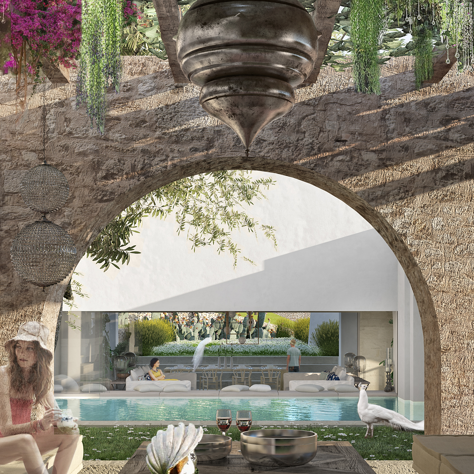
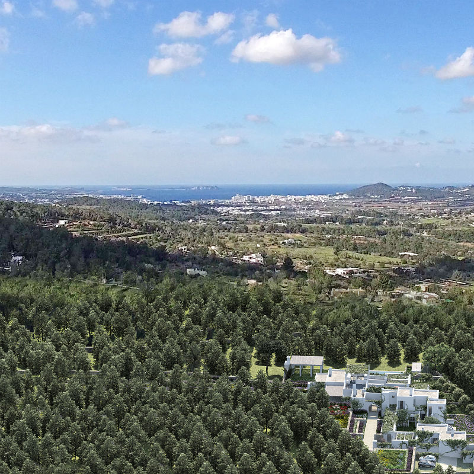
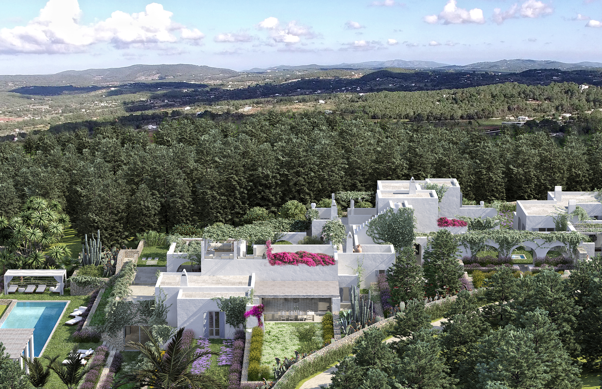
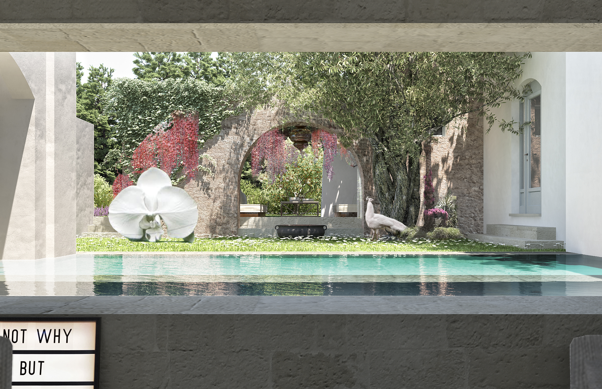
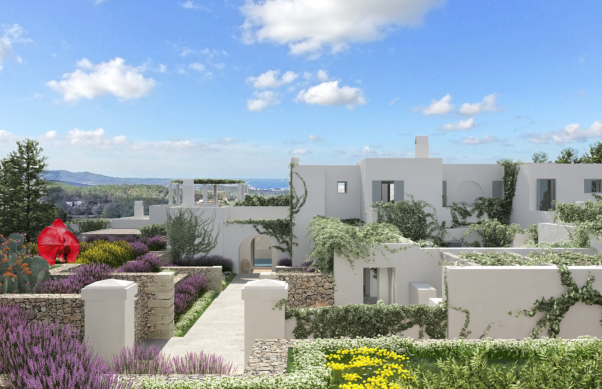
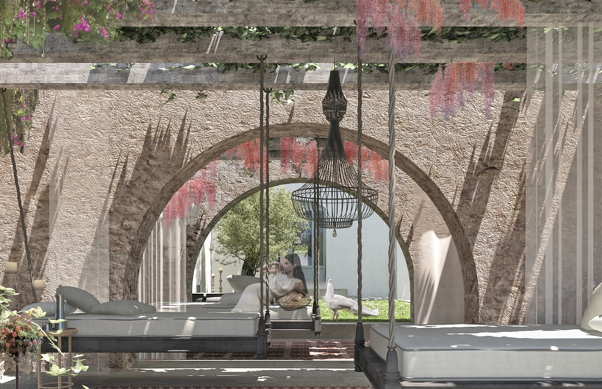
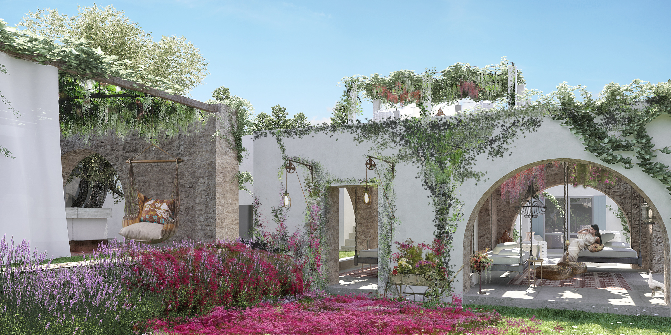
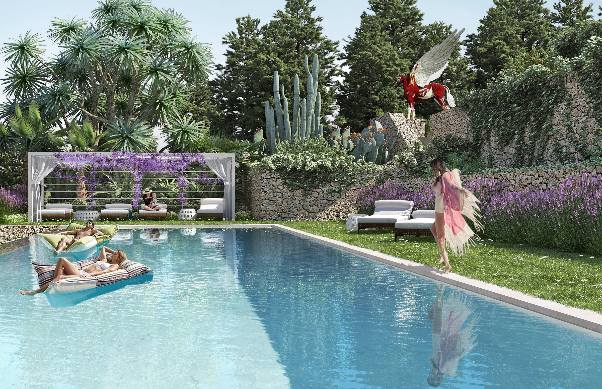
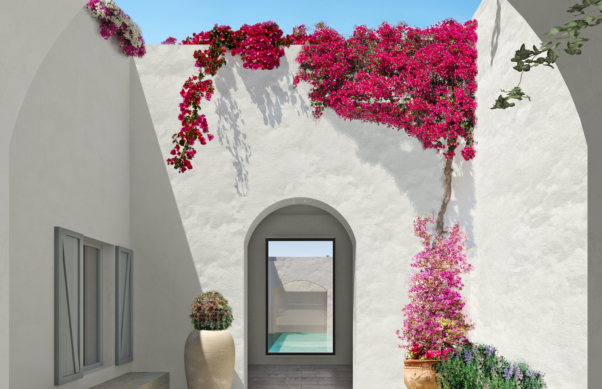
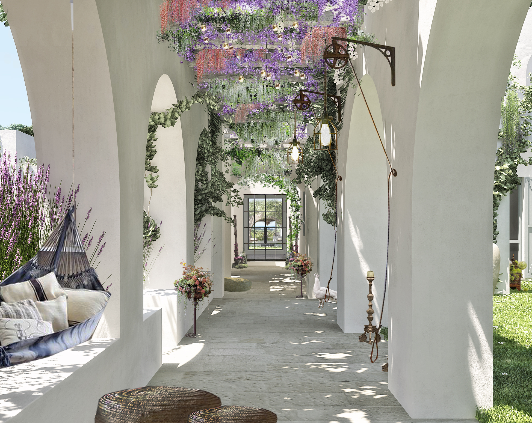
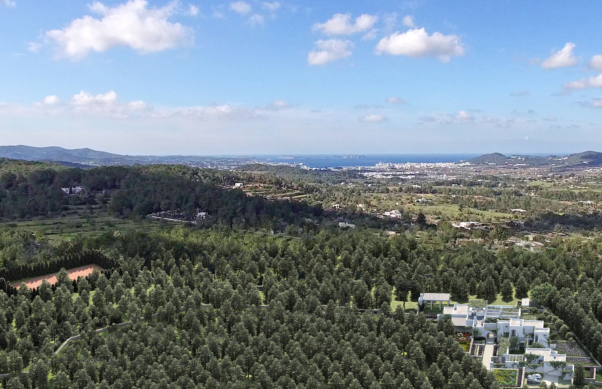
THE VILLA is set on three terraces, faces the sea and has sunset views. The renders that follow begin with a bird’s eye view of the property using real aerial photos of the plot so you can appreciate how the house sits in its setting. As this imaginary bird circles lower over the villa, the views become more detai led. The layout of the outdoor rooms and interconnecting walkways, stairways and pergolas becomes apparent. Many of the important elements of the traditional finca: arches, courtyards, columns and cubes, are evident throughout.
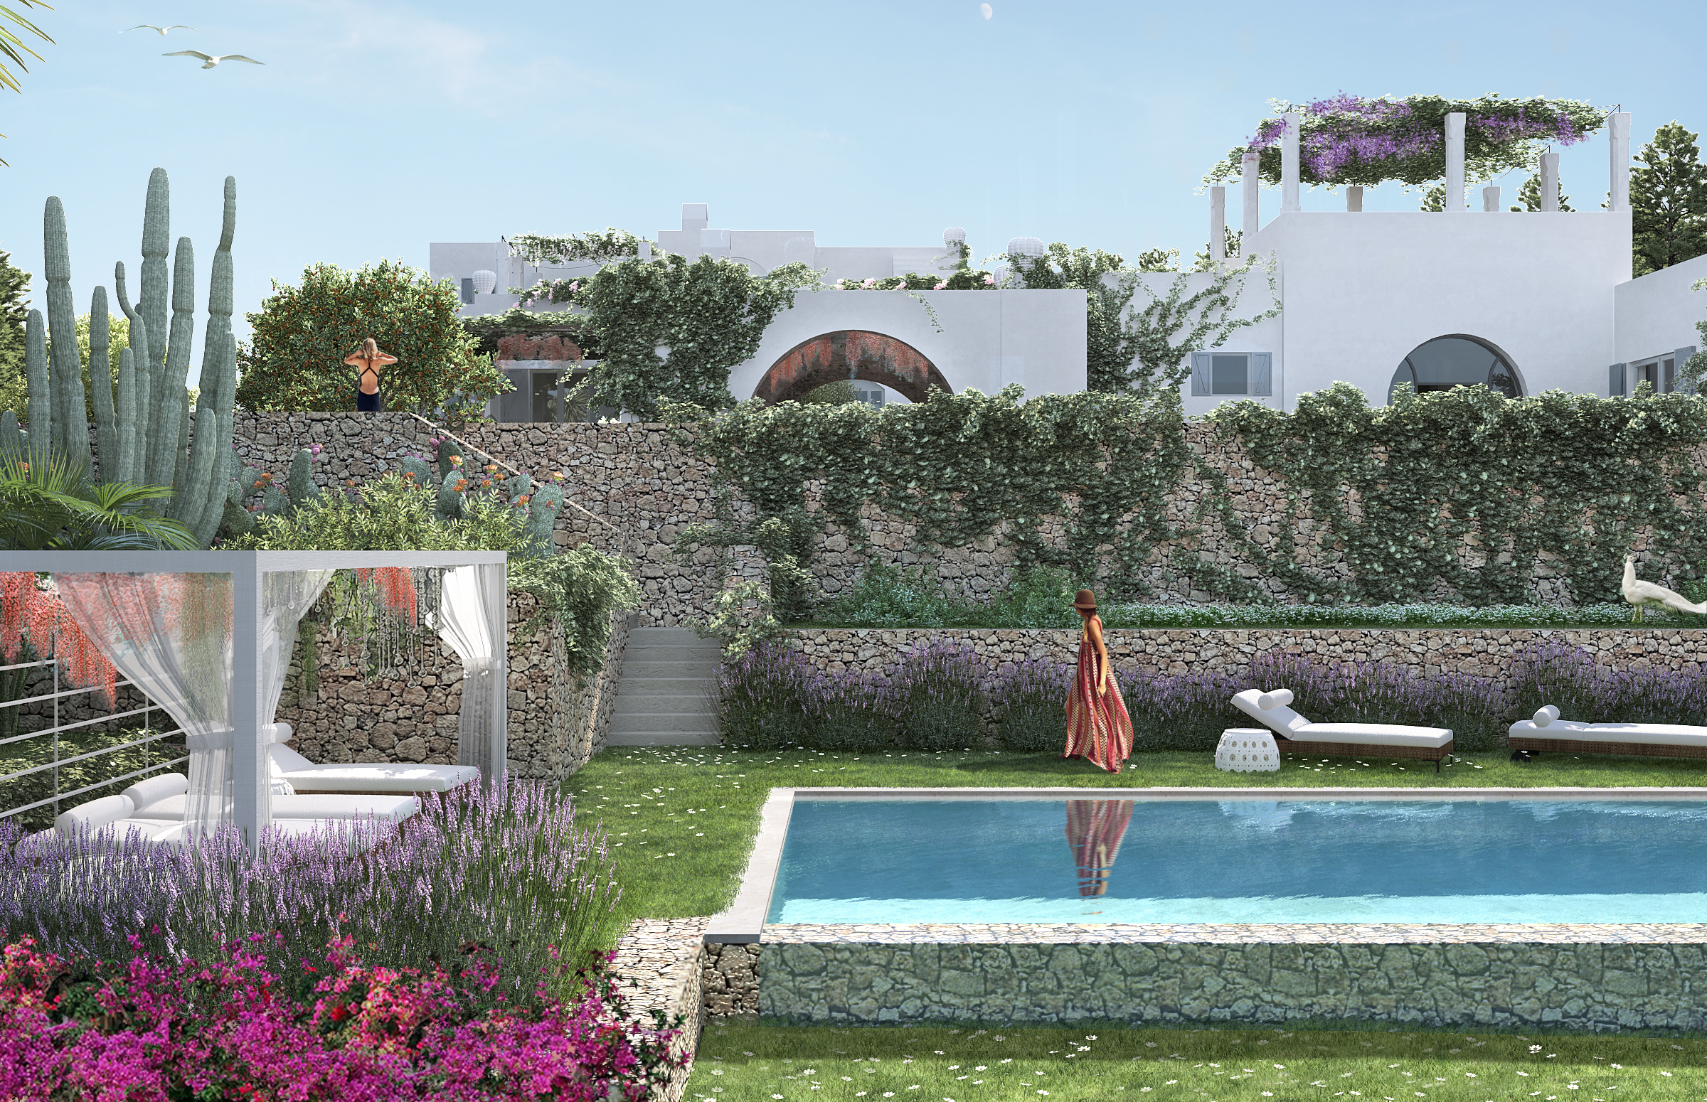
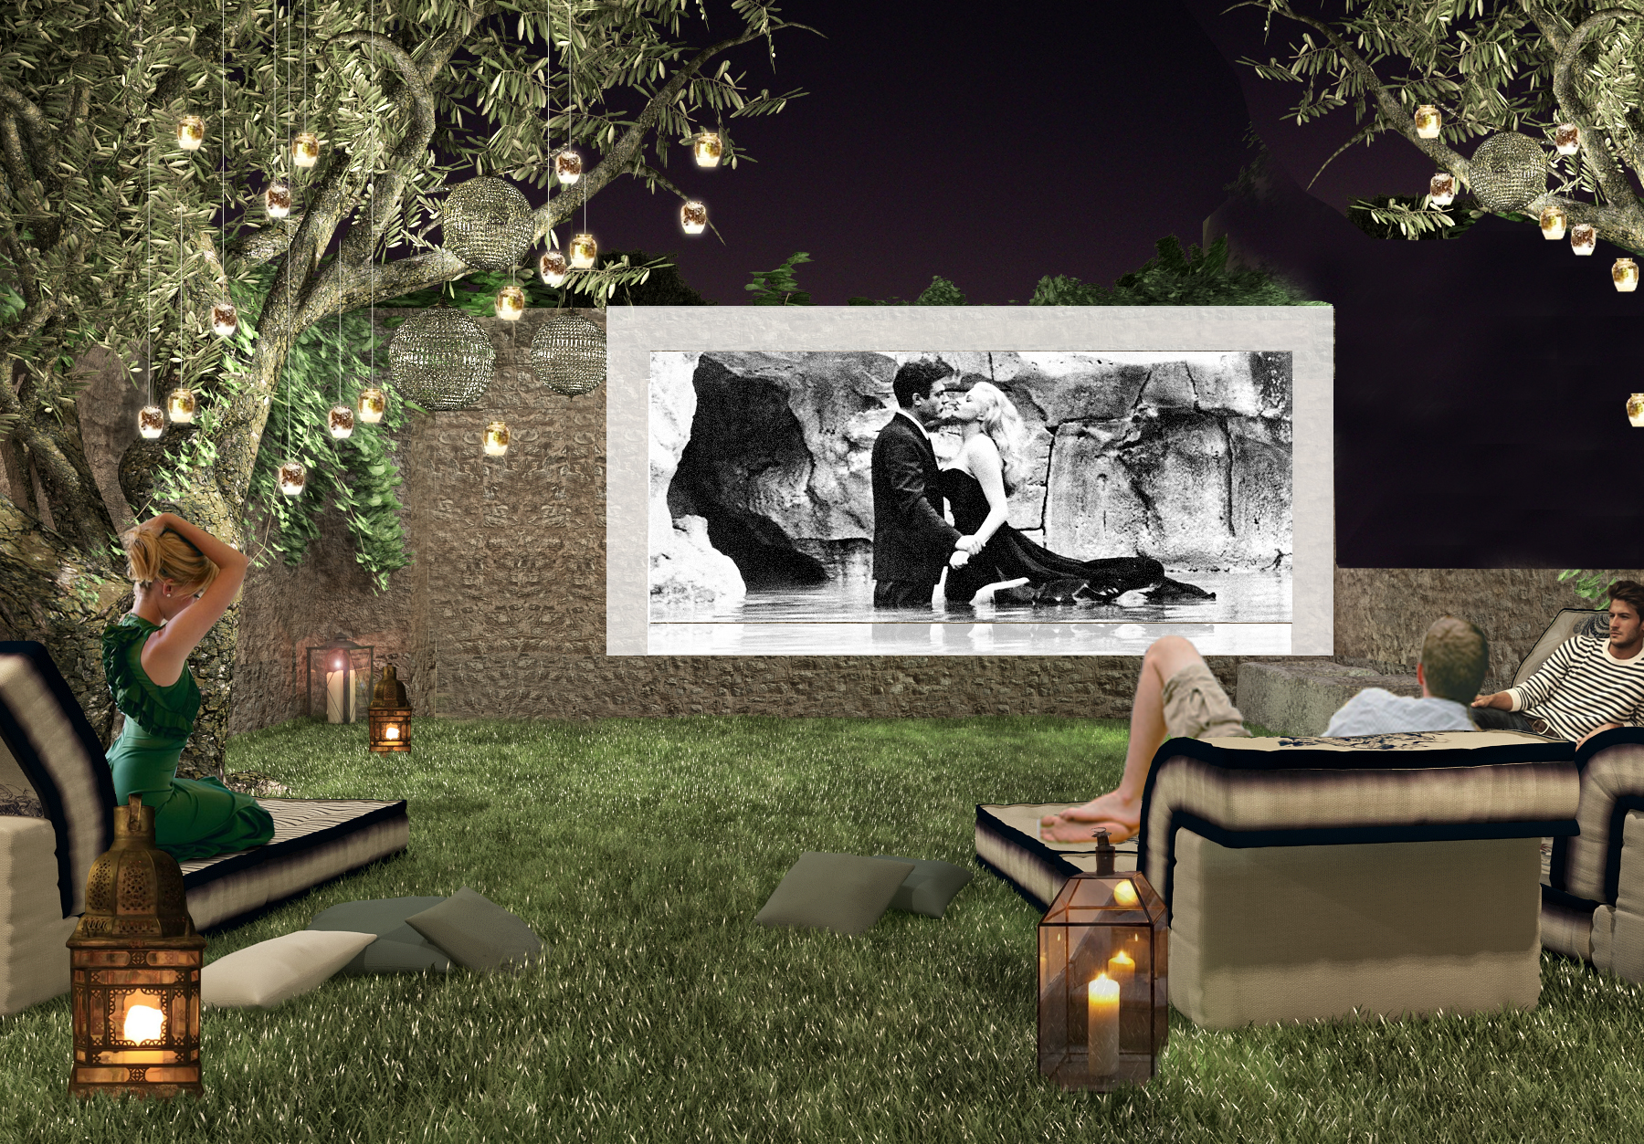
Living in Can Belleó is intended to be a sensory experience. The vist a from every angle of the villa has been carefully planned so the view from every window, door, terrace or outdoor room is beautiful. Water features on terraces and in courtyards add to the relaxing vibe. Luxurious additions, such as a spa, gym and outdoor cinema, are all designed to enhance the building and blend with the surroundings, while incorporating natural elements as much as possible.
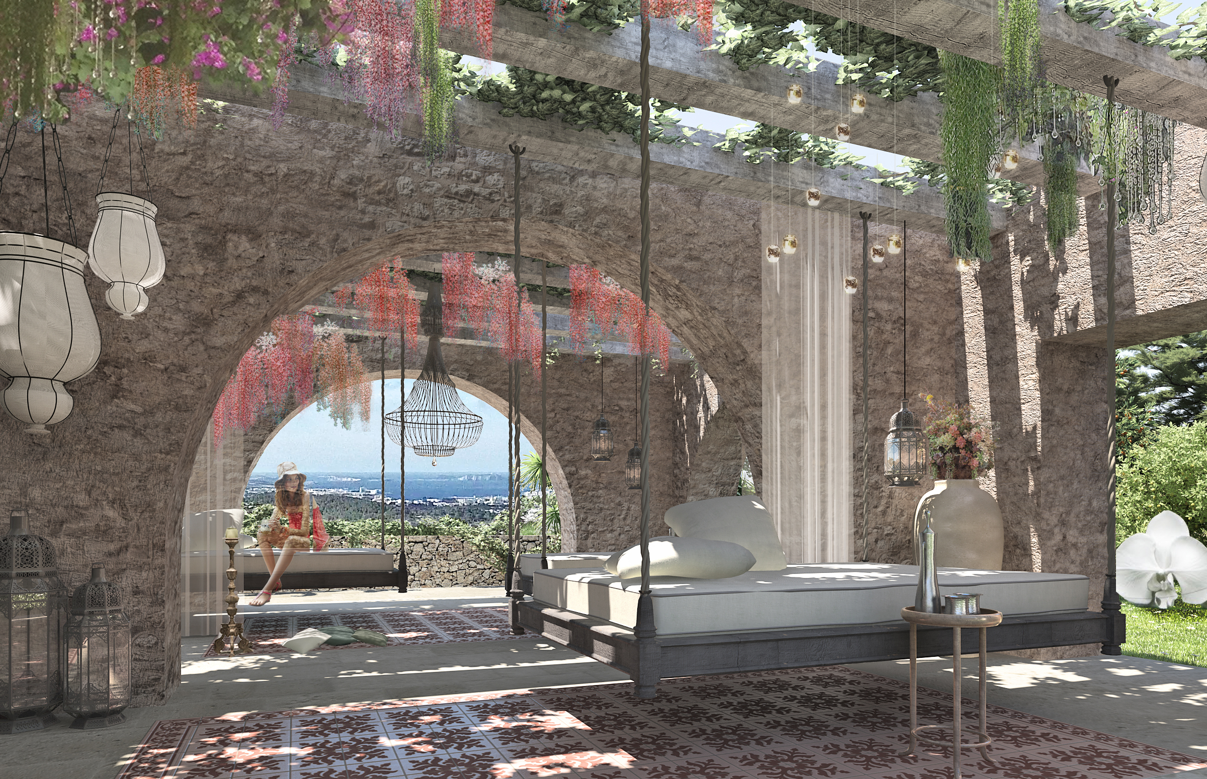
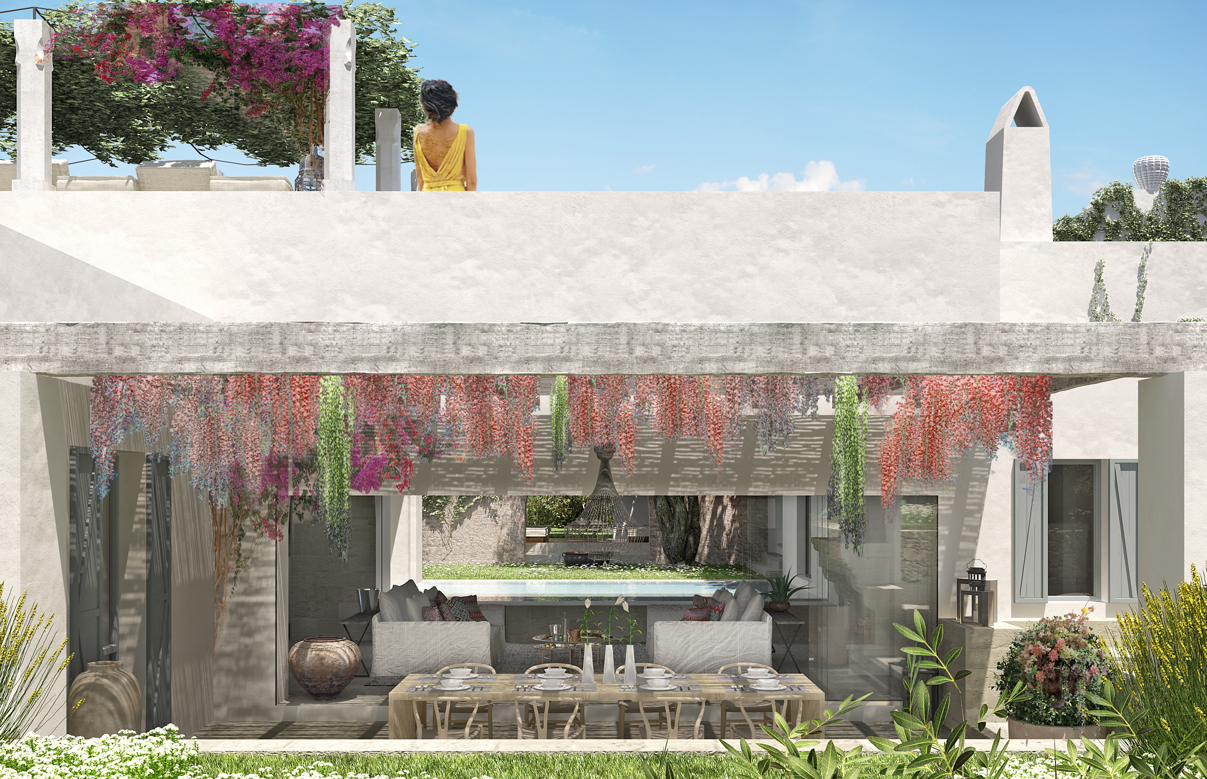
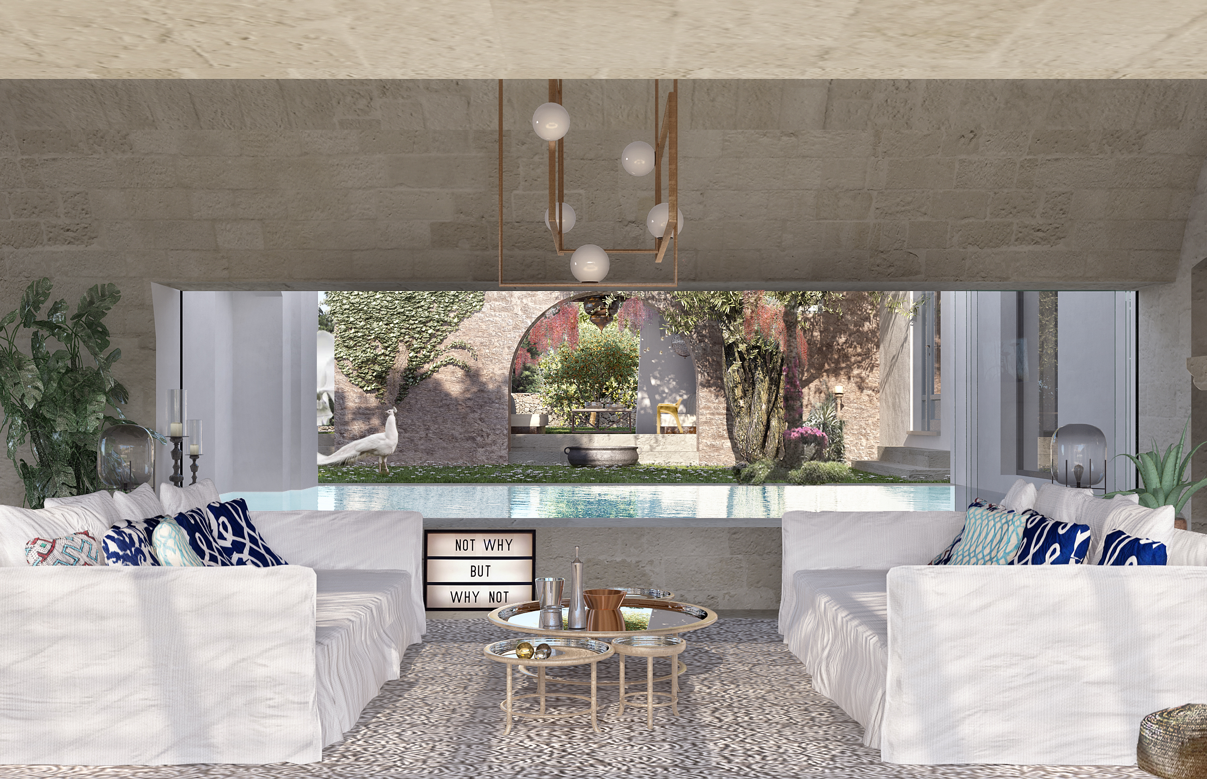
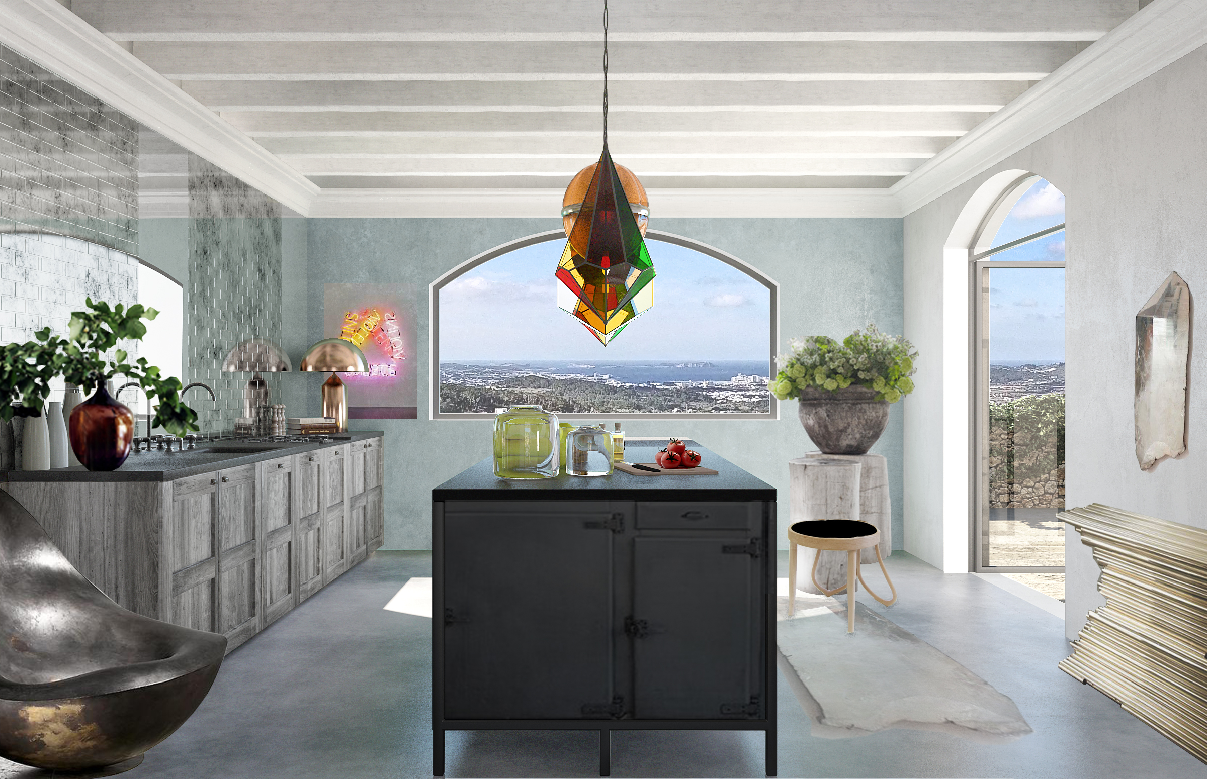
With over 300 sunny days a year, outdoor living is an essential part of life on Ibiza. The villa has numerous outdoor rooms where you can dine, relax, watch movies or just chill. On the rare occasions rain stops play, there are covered seating areas. The indoor living space has been designed with full width windows to invite the outside in.
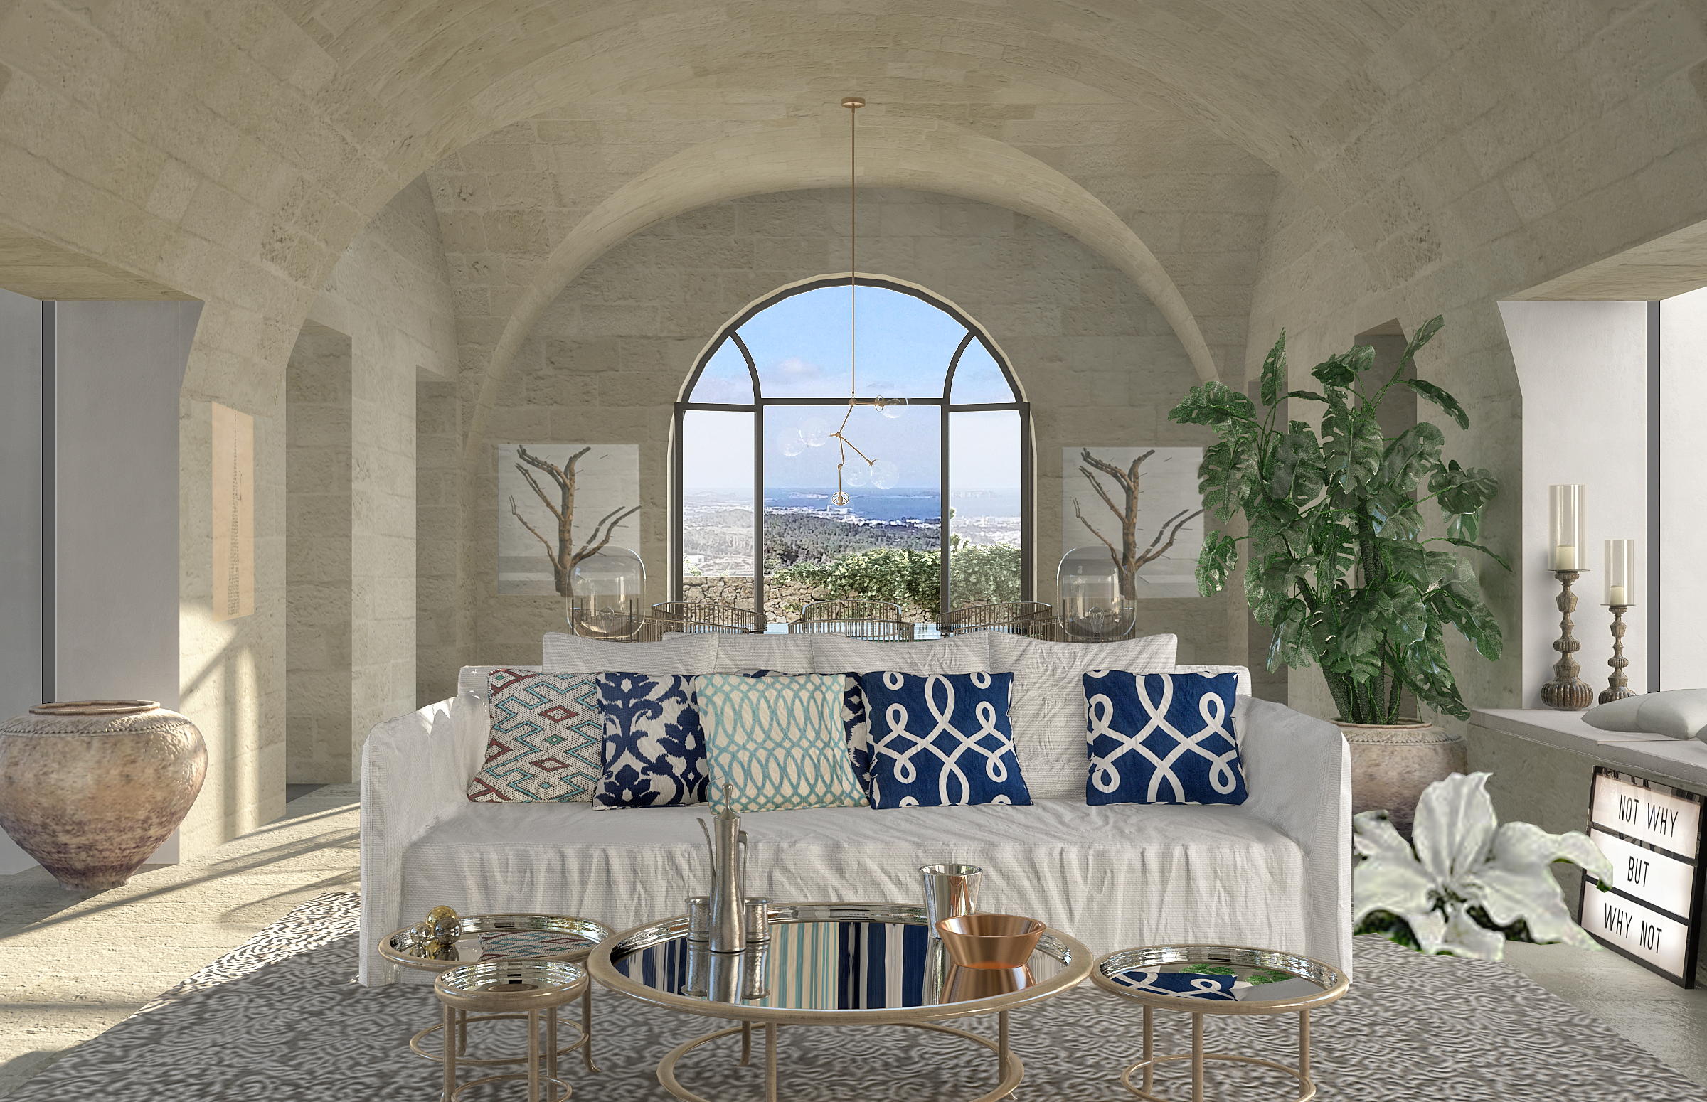
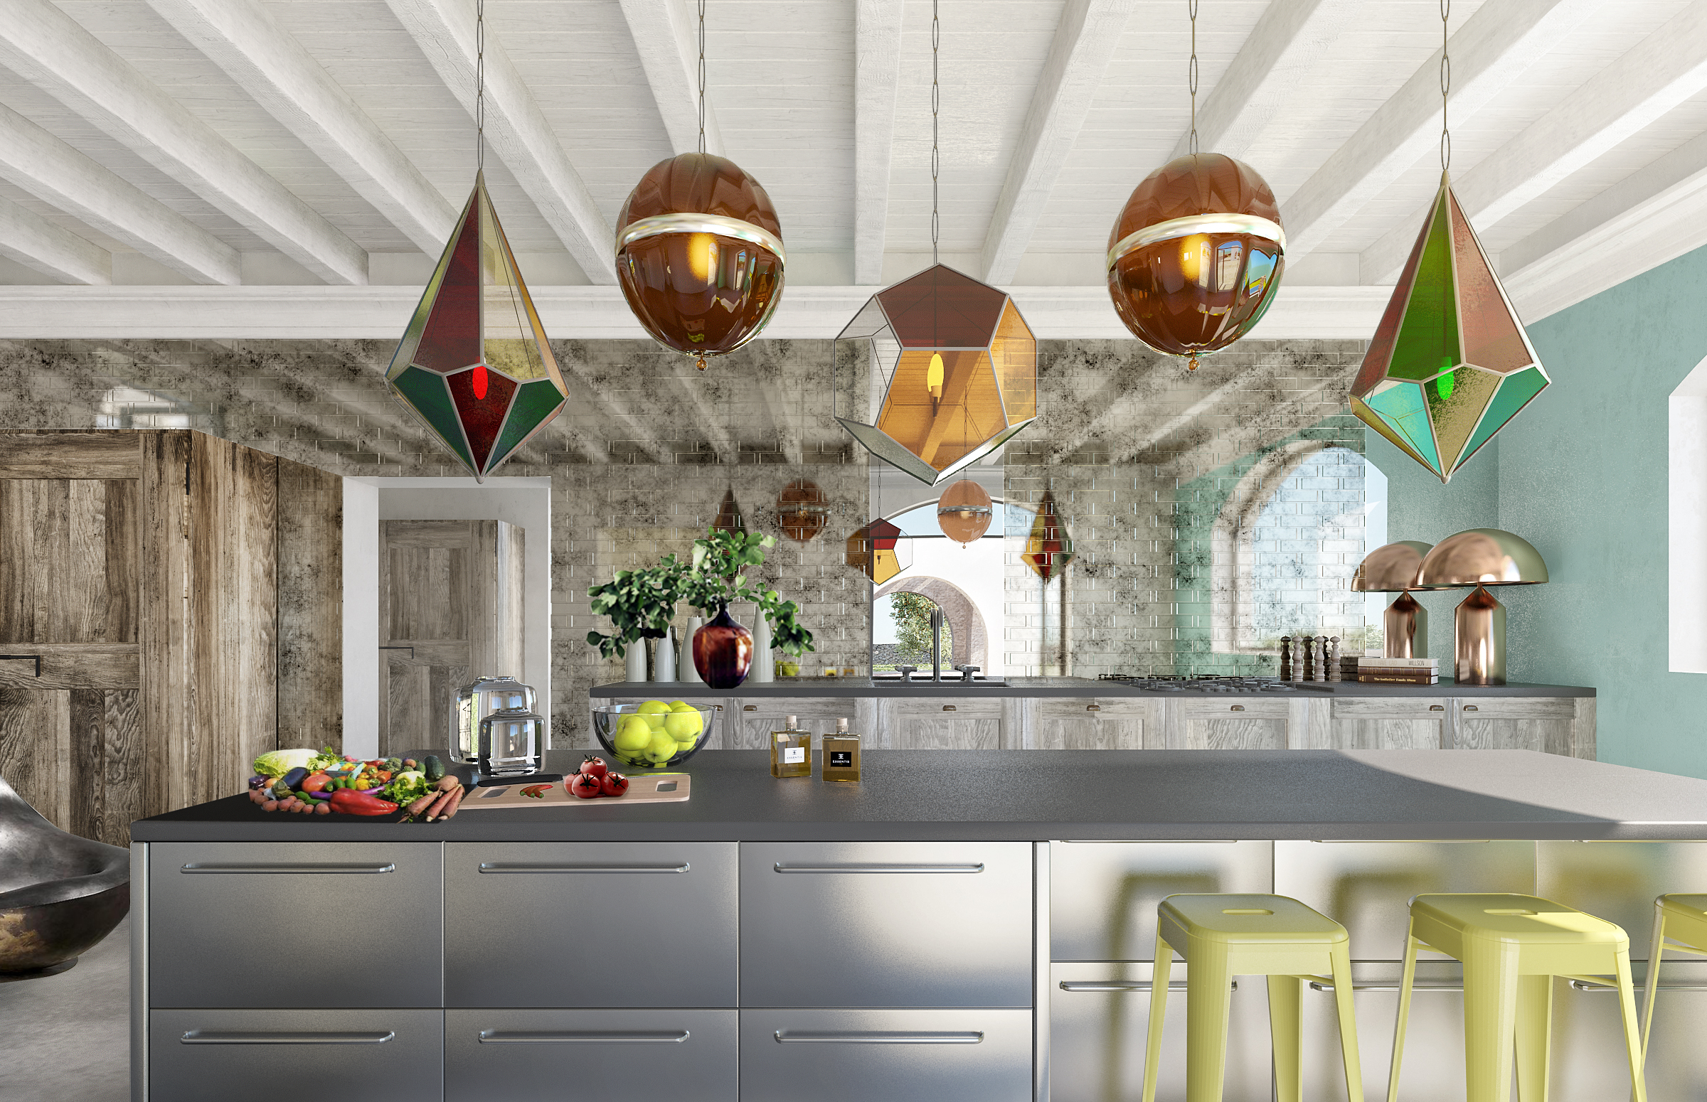
The interior of Can Belleó has spectacular stone vaulted ceilings, an Essentis signature feature. Created by expert Italian stonemasons, these are a unique addition to this f incainspired villa. Green technology is a fundamental part of the build, ensuring the villa has as small an impact as possible on the environment.
THE PROJECT IS LOCATED 5 MINUTES FROM SAN RAFAEL.
- 2 hectare plot (5.4 acres)
- 800 square metres of buildings (8611 sq.feet)
- 8 en suite double bedrooms
- separate custodian house
- pool
- spa
- gym
- tennis court
- sea and sunset views
- signature stone vaulted ceilings
Read More
T H E I N S P I R AT I O N F O R C A N B E L L E Ó
Can Belleó is a contemporary design which uses as its starting point Mediterranean architecture, in particular the simple, functional traditional finca buildings used by Ibizans for hundreds of years. ISLAND DWELLERS are a special breed of people, resilient and resourceful with a very strong connect ion to the earth and to nature. They are especially aware of the seasons and the weather. All this great ly inf luences how they bui lt their homes. Ibizan houses traditionally had thick wal ls to retain heat in winter and keep the rooms cool in summer. The windows, which had no glass, were small to keep out heat and light. The houses were painted with white lime to ref lect the sun and the roofs were flat with a slight slope and covered with juniper sabinas to col lect rainwater. They used the materials they had around them. Foundat ions were made from bedrock, local stone was used for wal ls and clay for plaster. A mixture ofash and seaweed became insulat ion, while juniper wood was turned into beams for the ceilings. Traditional Ibizan rural architecture was based around one rectangular hall - the porxo. This had an entrance, usually facing south, on one of the longer wal ls. Cubeshaped rooms were then added to the other three sides of the porxo as required. Arches, columns and courtyards were frequently used to mark the transition Around the main house, the farmland was div ided into fields delineated by dry stone walls and terraces. These influences can be seen in the dry stone walling in the villas terraces and gardens. Traditional Ibizan rural architecture was based around one rectangular hall - the porxo. This had an entrance, usually facing south, on one of the longer walls. Cube-shaped rooms were then added to the other three sides of the porxo as required. Arches, columns and courtyards were frequently used to mark the transition from the outside to the inside. For more information and details, please contact us directly or through the contact form.The project is located 5 minutes from San Rafael, Sant Antonio in Ibiza. 22.000 mq land and 800mq cover area. The ultimate villa, Can Belleó is designed to make the most of life on ibiza at any time of year and at any time of day. its strong, geometric design blends well with existing vernacular architecture